Fairy Yardmother Landscape Design

by Kathy Oberg, Landscape Designer, Central Coast CA.
FairyYardmother[at]gmail[dot]com

Thank you for visiting my site. I enjoy bringing you pictures of gardens, plants, and ideas from sunny California. I love sharing after-photos that show how my landscape plans, plant lists and layouts come to life.
As a designer, I use plants to create drama, provide color and form, and compliment the architectural style of your home.
I strive to provide a buffer from sun, street, and neighbors while still fostering connections.
Inspired plant choices and site layout can make any space a success.
I am a Certified Watershed Wise Professional, with techniques to improve soil health and keep more water on your property.
I can help you makeover your patio, paths, planting areas, or entire property. I will consult with you, choose a look you love, and compose a plan and plant list to update your landscape, re-using what you already have wherever we can.
Each project is different because it is about making your space really shine.


Showing posts with label Front Yards. Show all posts

Tuesday, May 7, 2019

Traditional (Climate-Appropriate) Front Garden


AFTER DETAIL 6 months after planting



This was a fun project in a wonderful area of Pasadena. The house was lovely, but the landscape had not been updated in many years, and there was absolutely no buffer from the street.
The changes we made have had huge impact, even though it's only been six months since we planted.


BEFORE
AFTER
AFTER


AFTER


Planting four Crape Myrtle Trees along the sidewalk created a boundary along a rather busy intersection. I will try to catch them in bloom in a couple months!

BEFORE


AFTER
The Daylillies are just beginning to bloom, and everything is starting to fill in. When the trees grow larger, there will be even more privacy from the street.

BEFORE


AFTER

Thursday, May 21, 2015

Beverly & Fairfax Lawn Replacement Design


The goals here included new drought-tolerant plantings in place of the lawn, punctuated by large boulders, a new pathway from the sidewalk, and better access from the driveway.

When I arrived, the clients were considering removing the entire front wall along the front of the house because it was stifling the flow to the front door. The only way to enter the front door was from the driveway, along the back of this wall.


BEFORE

AFTER: New Pathway and Gate in Wall

After some discussion we decided to cut an opening in the center of the wall, preserving a nice part of the architecture of the house while still improving the flow. Taking out the Calliandra, which had become a large hedge along the wall, revealed a very pretty element of Spanish Architecture, and opened up the whole space.

BEFORE


AFTER: New Steps at Sidewalk, Newly Planted

We decided on steps that matched the tile in the front courtyard, and a lovely flagstone pathway.
The plantings are a nice mix of feminine and masculine forms. There will be lots of beneficial insects and Hummingbirds visiting this yard now!


Monday, March 23, 2015

Before and After: From Lawn to Succulents and More


Here is another lawn conversion that gave this home a significant update. The client wanted room between plants. Plants were planted about 4 months ago, so they are just starting to fill in. There will be a lot more flowers as Spring goes on, and the plants will really fill out over the next few years.


Before (Google Maps)


The lawn was patchy and the shrubs were dated.
The client wanted a nice mix of succulents, especially Aloes, with some low-water, flowering perennials.

After

After Detail


We continued the boulder motif, inspired by a couple large boulders already on site. We brought them out of hiding, and added more. The small boulders help fill in space while the plants are small.

Wednesday, June 18, 2014

Whimsical Garden in Pasadena

The moment I met with this client, I was so impressed with her love for plants, her love for her garden and her sense of whimsy! What a fun project!

Working within a large range of plant varieties

We started with the homeowner's attempts to create an interesting border along a stepping stone path. Her concept was there, but she needed help bringing it to life.

BEFORE

AFTER
The new stone pathway is of a beautiful almost iridescent gray stone called Tumbled Idaho. We helped her get the lawn rebate, planting Ceanothus in the former lawn area.
We trimmed, relocated, and cleaned up many of her existing plants, and added some repetition of new plant selections to give some structure to all the magical variety!


BEFORE

AFTER
One of the most challenging projects I face is to start with an existing garden that the client wants to keep to some extent. You must work with existing plants, trimming them, possibly relocating them, keeping the spirit of the existing garden, while taking it up a few notches. I find that I must use the limitations of the existing garden to connect with the as yet undeveloped vision that the client has for her yard, and make that vision come to life.

Wednesday, May 21, 2014

From Front Lawn to Low-Maintenance Front Yard

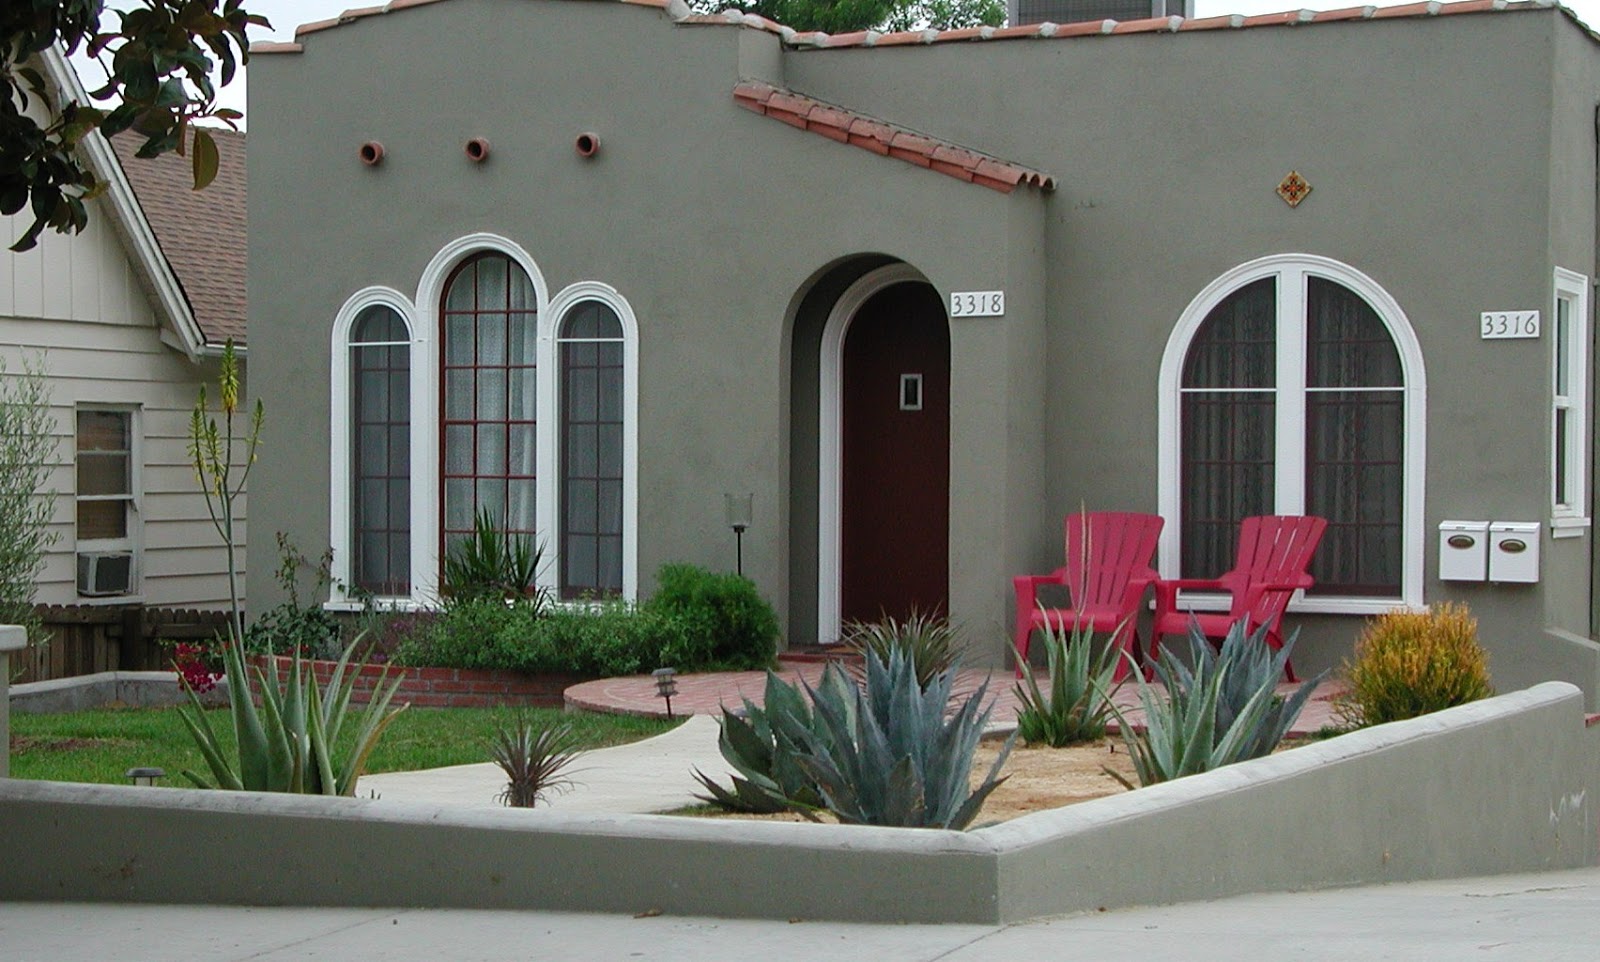
On this project, I designed a new pathway to improve the flow from the driveway and sidewalk to the front door of the home. We opened up access to the beautiful front archway for a more direct path to the front door. We planted some wonderful drought-tolerant plants, and helped the homeowner get her lawn-removal rebate.

BEFORE: Front Lawn with no path to front door

AFTER: Pathway to Door and New Plantings
Access to the front door through the previously hidden archway makes the property more inviting, brings out the Spanish architecture, and improves access from the sidewalk and driveway. The plant material will fill in over the next 2 to 3 years, giving a lot of privacy from the sidewalk and street.

AFTER: CA Native, Carex Pansa in center of DG circle


We wanted to mix some tough tropicals with ornamental grasses and succulents. It's a fun combination that wouldn't work many places outside of SoCal! As the plants grow in, the homeowner will have a beautiful, yet private view from her front windows, and a nice buffer from the street.

Saturday, June 1, 2013

Hancock Park Front Yard

We accomplished some big changes and met our goals on this project within a relatively small budget. The most pressing task was to improve access to the front door. The driveway and sloped lawn were the only ways to get from the sidewalk to the front porch. Squeezing by cars in a driveway or walking on the edge of a grassy slope is not comfortable for anyone, but especially not easy for an older person or someone with a stroller. The flow to the front door was further complicated by an existing boxwood hedge and a small brick pathway 10 feet from the door. In all, we began with an uncomfortable and unwelcoming approach to the house and limited space for the homeowners and guests to exit their cars when parked in the narrow driveway.


BEFORE


AFTER: New Path Extends Driveway

We built a comfortable new path with a short concrete wall covered in a faux stone veneer to keep us on budget, and capped with flagstone to match the flagstone on the house.
It's difficult to communicate through words and pictures how different the space feels now that one can access the front door so easily from the sidewalk, and exit a parked car with a load of groceries without missing a beat.
Our other goals included: updating the plant material, adding trees to define the space and accentuate the new walkway, and replacing the brick around the front porch, again with an affordable stone veneer and flagstone cap that plays off the original flagstone details on the house.

BEFORE

AFTER
The plant palette is subdued and focused. We only used eight plant varieties. The client and I worked together quite well. After going through a lot of landscape photos from magazines with her to see what she was drawn to, I decided to use diagonal lines for the pathway and planting areas, and I think it was very successful. I added a little path through the plantings, so one can still easily access the lawn from the front door.
The nicest moment for me was when the client told me that now she is proud of her home, and she could have never accomplished this without me.

Monday, May 9, 2011

Front Yards: Fences and Walls -- Why Not Both?

Here is a Front Yard wall/fence combination in Larchmont Village I thought was a charming and unique way to define a small front garden on a rather busy street.
As we've seen before, the wall columns make a perfect place for the mailbox, and in this case, some hanging lanterns. The clay pots on top of the columns I've seen before and liked, but I think it's been done, and they don't really serve a purpose here. For me, the combination of fence and wall is what's really keeping me interested!


The planting area in front of the wall/fence really helps to soften this combination. Those Lavatera will get quite big, but the foliage is wonderful here, and they can be kept under control by pruning 3 or 4 times a year. The plant selection is nothing surprising, all fairly common plants that function almost on auto pilot, but do act as a nice foil for the many hard materials in this small front yard.


I think this garden does a wonderful job of mixing the whimsy of the sort of cottage garden plantings with a feeling of weight and permanence provided by the rock wall, the front gate, and the front door.
The planters on either side of the front door add some humor and fun, as does the patterned driveway, and the wooden fence behind the wall.
All together, it sort of makes me want to get an invitation to tea here. I wouldn't be surprised to have a very entertaining afternoon behind these walls!

Monday, April 11, 2011

Front Yard -- Fences

There are so many choices for front yard fences. Materials range from wood to chain link. As important as the materials one chooses, is the placement of the front yard fence.
I've noticed again and again that setting the fence back from the sidewalk can work wonders. The concept is to place a three to four-foot tall wooden fence in from the sidewalk at least a couple feet, so there is a planting area in front of the fence which can increase privacy, soften the sidewalk, and create a sort of public garden along the fence and in the parkway. This has the effect of increasing the impact of a shorter fence, as required by code, and integrating the fence into the landscape in a pleasing way. Here are a couple examples:


This simple fence with horizontal slats has a fresh, somewhat modernist feel that still goes well with a very traditional house.
I'd love to see some of the groundcovers continue into the parkway here.


The second little fence is quite unique for Los Angeles. It's a mix of simple wood posts and rails, filled in by thin bunches of willow used to form diamond-shaped vertical slats.
The large boulders surrounded by ecstatic drifts of Helichrysum anchor the front yard and this whimsical fence, creating a rustic vignette.
Fence Detail


Both these fences are charming, simple, and relatively inexpensive to build. The second shows a brilliant use of inexpensive materials. And in each case, by planting in front of them, rather than placing them immediately against the sidewalk, the designer has created something special. The street and sidewalk are embraced by this design, yet the delineation of the front yard from the street is just as strong as it would be if the fence were placed along the property line, as so many are, but it so much more pleasing.

Wednesday, October 6, 2010

Front Yards -- Hedges and Columns

Continuing my examination of walls, fences, and hedges along the perimeter of the front yard, I take a look at the use of hedges with columns.


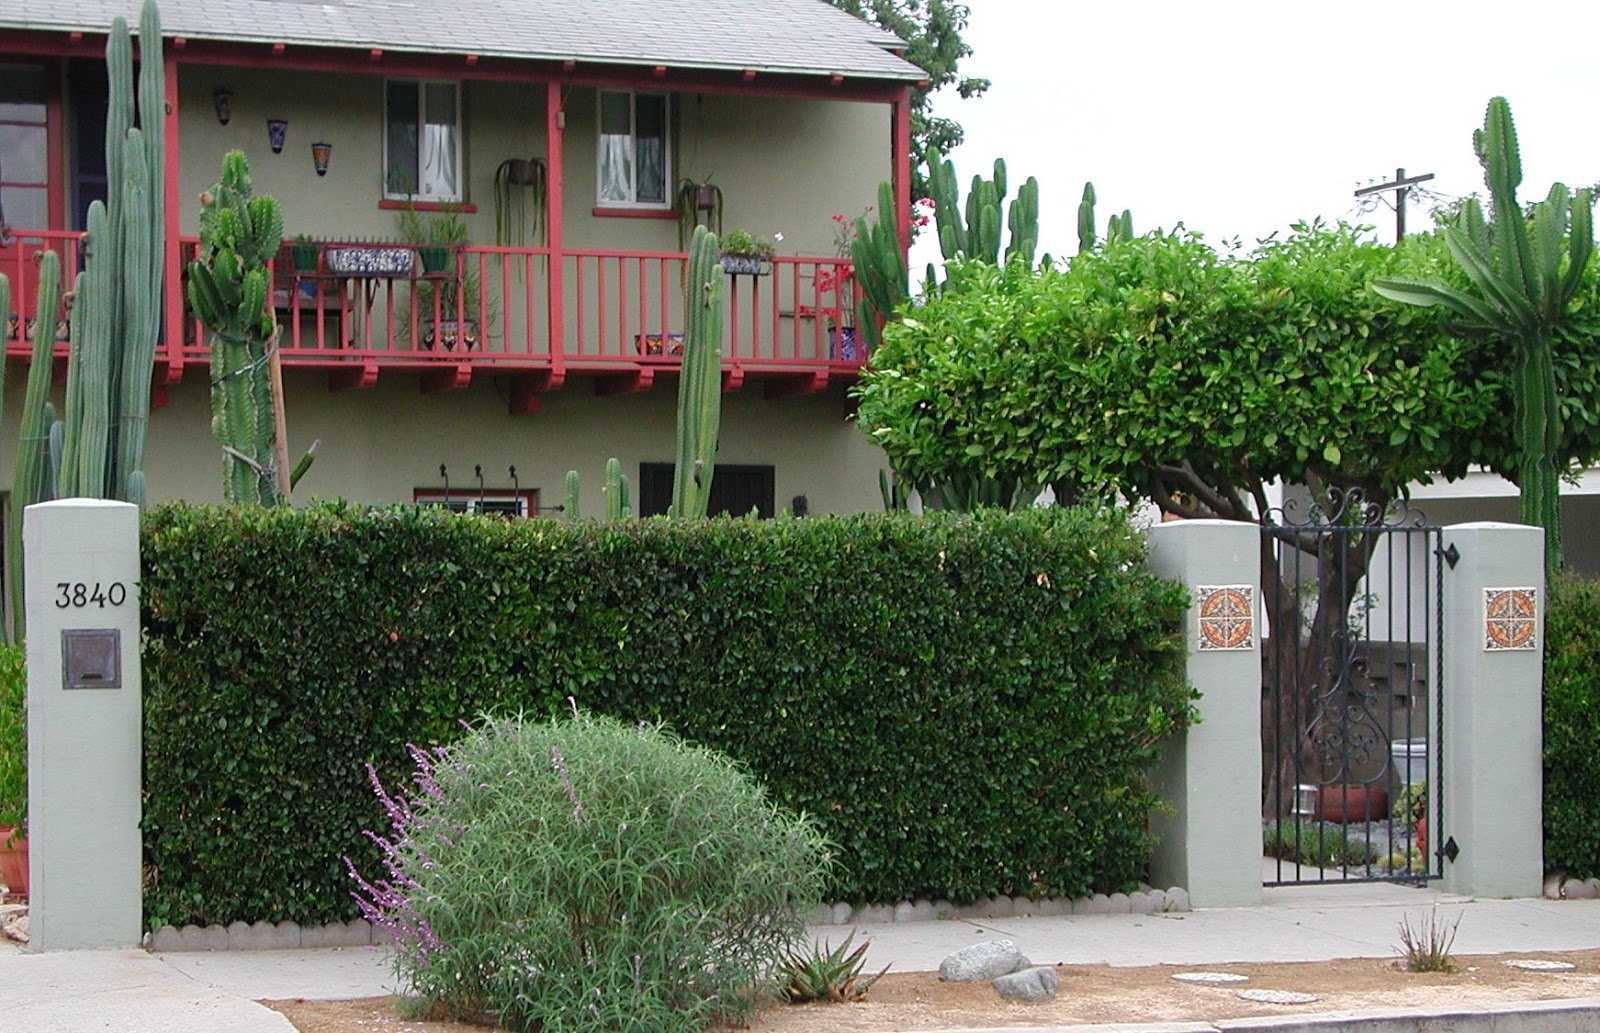
These columns serve to anchor a gate. This configuration brings the house style, in this case Spanish, to the sidewalk, but is softer and less expensive than a full wall.
Employing a hedge rather than a wall or fence, enables one to get the height one wants legally, but the columns still provide the weight and definition of a wall. Columns are a convenient place for a built-in mailbox, tile accents, and attractive address numbers.


Below, the same idea is carried out in a dramatically different style, with different plant choices, and a much more clean, contemporary feel. Here the hedge is fronted by a mix of grasses, lavender, and Vitex trifolia. No gate is necessary.


From the clean and modern to the bold and quirky! Below, we have a striking wooden gate with a steer-head design, square columns, and a six to eight-foot Podocarpus hedge. This example provides complete privacy and security. You see the mailbox and street numbers again conveniently worked into the columns.


Each of these photos shows a version of the same basic concept: A pair of square columns stand at the opening of a hedged-in perimeter. But because of the different building and plant materials, we have three completely different designs. Each example gets progressively more closed in and private. The first two are somewhat private, but still open. The final combination succeeds in total privacy for the homeowner. Each has a different architectural style, and uses different colors for each of the elements. This basic configuration is an example of another good way to treat the front yard perimeter within almost any style.

Monday, October 4, 2010

Front Yards -- The Pony Wall

One of the most significant features of The Front Yard is the fence, wall, or hedge along the sidewalk. The style, height, and materials used for this boundary have an huge impact on the curb appeal and the feel of the property. The short wall gives the designer and homeowner the option of a clear boundary that retains some openness to the street and neighborhood. Here are some examples of short walls.


 This front yard uses a combination of short walls, to frame the entire front yard, edge the path, and serve to raise the planting areas and tame the slope from sidewalk to front door.
I think this works elegantly, but it is a bit heavy for the small space. The walls, however short, and the pathway pack a lot of hardscape into a small area. I would imagine this would be too much wall for a lot of people.


I do like the texture and thickness of the walls, and the use of straight lines with curves. The walls serve to organize the front yard, and turn a former slope into a short chain of spaces it is easy to navigate.
I think the decision to have shorter curved walls along the pathway was a good one, not only to create the planters, but also to repeat the wall in a slightly different way, so it is not only present around the perimeter.
These Salvias along the driveway are great plants for SoCal. They need little water, constantly bloom, and attract lots of hummers.


Another use of a short wall to define the perimeter and control a slope.
Notice how different the effect is when the plants do not seem to be held in by the wall. The wall and plants are completely separate here. And the wall does not continue within the planting.
This is a very clean, modern effect. I think this also works quite well, but it's certainly a more stark version of the pony wall.


In this final example, the pony wall helps create a space that is very modern, but not at all stark. I like the mixed planting, and the height and tropical feel of the Palms. I really like the placement of the gate, made possible by having one part of the perimeter wall set in toward the house, and the other set along the sidewalk. Notice the third taller wall behind the plantings, which is not overpowering, but serves to give a cohesiveness to the design. I also like the built in mailbox, and the changes in height.
I might replace the grass with Dymondia or Sedum, or even Senecio, though that would compromise the clean line of the bottom of the wall. But I really like this design the way it is.

Tuesday, September 28, 2010

Front Yards -- A Study


When I saw this house and front yard, I had to pull over and take a photo. There are so many things I like about it. Really liking:
  • The House Color
  • The Red/Orange Trim on The Large Window
  • The Gates and metal work -- security accomplished artfully
  • The Minimal Lawn 
  • The Large Rock
  • The Large Planting Area on the right side (nice mix of colors and forms)
  • The Echo of Planting Area on the left side of the parkway
  • Plant Choices including the use of Liriope and Sedum in the Parkway

I am always looking out for alternatives to Lawn in the Parkway and the Driveway Strip. Liriope is a great choice. It gives some texture, but can take some foot traffic, is easy to care for, and easy to replace when necessary. These photos are from the end of summer, so if the plants look this good now, I can only imagine they really pop in Spring.

Wednesday, September 22, 2010

Front Yards -- Veggie Gardens

Home vegetable gardens are in vogue, and I found quite a few front yards with space for veggies as I drove around the East side of Los Angeles recently.
Some of the vegetable gardens are more attractive than others. It's nice to see anyone growing edibles in their front yard, no matter in what style, but I do like seeing how it can be done in an attractive way.


I think these first two gardens do an especially good job of showcasing vegetables in the front yard. The designs go with the architecture of the respective houses, and add to their aesthetic.


This little out of the way side area on a corner lot, uses containers and a raised bed to grow edibles, and it often looks very pretty through the year.

Some other front gardens have the vegetables in raised beds that aren't really integrated into the yard as whole. I'd like to see more connection between the rest of the yard.


Food for thought! I am a firm supporter of using the land we have to either grow food, or to grow climate-appropriate plants that take as little extra water and fertilizer as possible, and provide food and/or shelter for local wildlife. It's nice to see so many people getting on this bandwagon.